What the staircase rules are actually about
The house manuals that current staircase advice quotes were written for single-storey courtyard dwellings, where a staircase was not part of the plan. That is why the rules circulating now are recent, and why they contradict each other more than the rules about doors or beds do. What they share is a concern with circulation: where the vertical move sits relative to the horizontal one. That concern is real, and it can be measured.
Four claims recur — stairs facing the front door, stairs in the middle of the house, stairs above or below a bed, and the number of steps. Each one has a version you can check with a tape measure. Those versions are what follows, and where the tradition and the measurement part company, both are stated.
The step count is an output, not a choice
Riser height and tread depth are tied together by the rule used in stair design: twice the riser plus the tread lands between roughly 600 and 640 millimetres. Fix the floor-to-floor height and the number of risers follows from the riser you pick, which means the odd-or-even count is settled by arithmetic before any tradition is consulted.
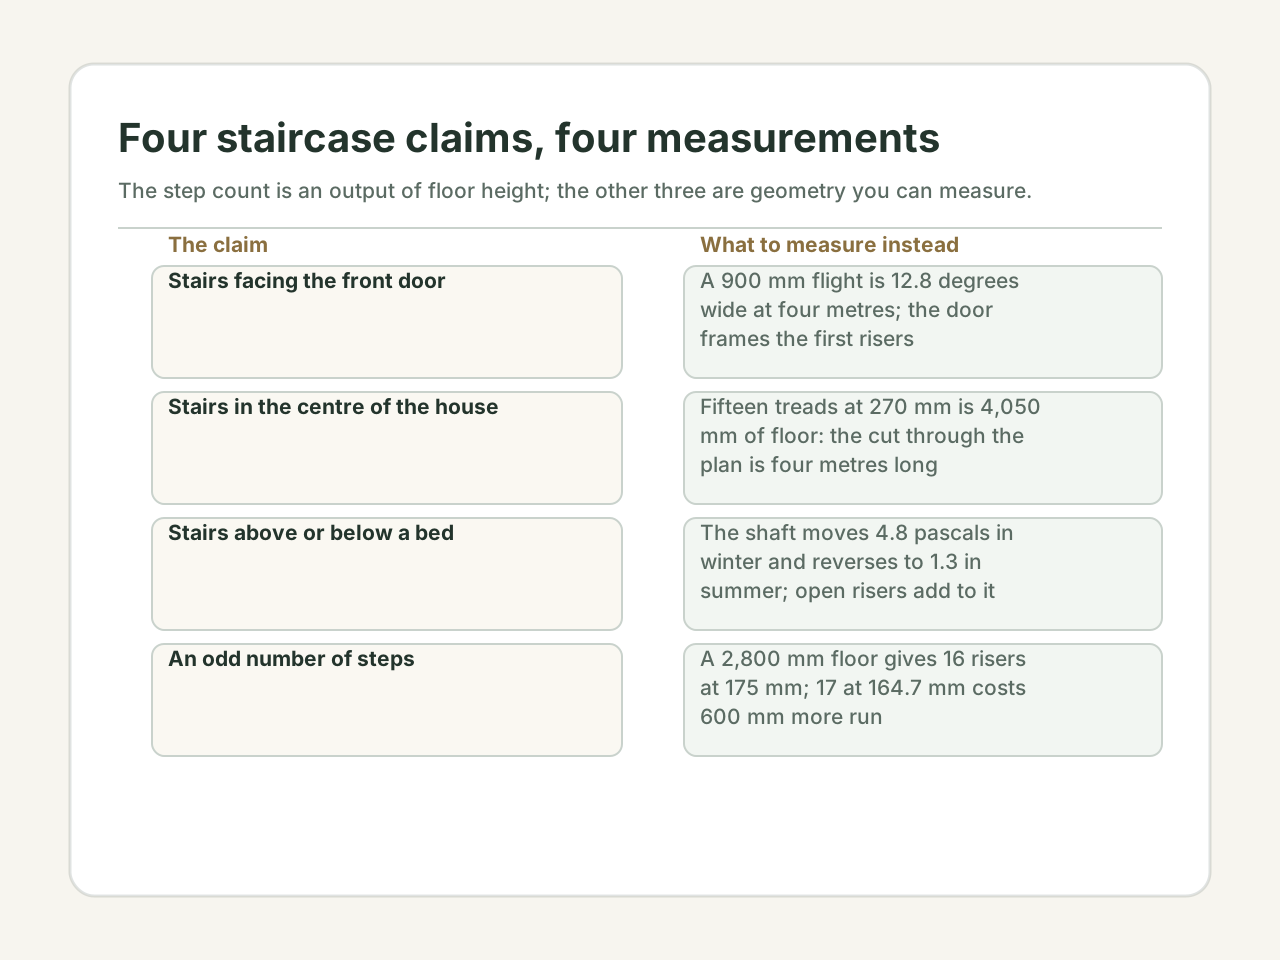
- A 2,800 millimetre floor gives 175 millimetre risers and sixteen steps. Fifteen would need 186.7 millimetre risers, steeper than the comfortable band; seventeen needs 164.7 millimetres, which is comfortable and adds 600 millimetres of run.
- A 2,900 millimetre floor lands on seventeen risers without anyone deciding anything. The preference for an odd count, on the reasoning that odd is yang, is asking for a number the ceiling height has usually already chosen.
| Floor to floor | Risers | Riser | Tread | Run | Parity |
|---|---|---|---|---|---|
| 2,700 mm | 16 | 168.8 mm | 282.5 mm | 4,238 mm | even |
| 2,700 mm | 17 | 158.8 mm | 302.4 mm | 4,838 mm | odd |
| 2,800 mm | 16 | 175.0 mm | 270.0 mm | 4,050 mm | even |
| 2,800 mm | 17 | 164.7 mm | 290.6 mm | 4,649 mm | odd |
| 2,900 mm | 17 | 170.6 mm | 278.8 mm | 4,461 mm | odd |
| 3,000 mm | 17 | 176.5 mm | 267.1 mm | 4,273 mm | odd |
A straight flight costs four metres of plan
Fifteen treads at 270 millimetres is 4,050 millimetres of floor before either landing. That is the substance behind the claim that a staircase in the centre of a house cuts it in two: it does, and the cut is four metres long and about a metre wide.
The legal envelope is far wider than most households assume. Workplace rules allow a standard stair anywhere between 30 and 50 degrees from the horizontal, and on a 2,800 millimetre rise that spans 4,850 millimetres of run at the shallow end and 2,349 at the steep end. Choosing the steep end buys two and a half metres of floor and spends it on comfort, which is the trade the household is actually making when it argues about where the stairs go.
Stairs facing the front door, measured
The measurable part is the sightline. A 900 millimetre wide flight subtends 12.8 degrees from four metres away and 25.4 degrees from two. What the door frames is not the flight itself but the first few risers and the handrail, and what that does is place a rising vertical edge inside the entry zone.
If that is the complaint, the fix is geometric: turn the first three steps ninety degrees, hold a 900 millimetre landing between the door and the first riser, or change which way the door swings. A screen in front of the stairs changes the sightline and nothing about the air, which is worth knowing before buying one.
The stack effect, which reverses in summer
A stairwell is a vertical shaft joining two floors, and warm air in a shaft rises. The pressure it produces is the density difference times gravity times the height: about 4.8 pascals across a two-storey house on a 0 °C day with 20 °C indoors, and about 1.3 pascals in the other direction on a 32 °C day with cooling set to 26 °C. The sign flips and the magnitude falls to a quarter, so a draught that is obvious in January is nearly absent in July.
Open risers strengthen the flow by removing the barrier between the flight and the shaft. None of this makes a staircase a bad feature. It makes it a chimney, which is what it is.
The arithmetic under the flight
Headroom under a stair is a slope. On a 32 degree flight the clearance under the soffit rises 625 millimetres for every metre walked in, so 2,030 millimetres — the clearance a workplace stair must keep above every tread — is reached only 3,249 millimetres from the bottom step. One metre in there is 625 millimetres of height, which is a shelf. At 2,400 millimetres there is 1,500 millimetres, which is a closet.
That is the instruction not to put a bed or an altar under the stairs, expressed in numbers: the usable volume is the top half, it collects dust, and it sits under the loudest part of the house. Sealed storage in the low end is fine.
The measurement to make first
If a staircase feels wrong, measure the risers before measuring its position. Workplace rules require uniform riser heights and tread depths between landings, and the reason is gait: a person descending builds a rhythm in the first three steps, and one step 15 millimetres taller than its neighbours breaks it.
Measure every riser from floor to nosing and write the numbers down. A spread under 5 millimetres is normal build tolerance. A spread over 10 is the defect, and it is usually fixable with a shim under the treads rather than a new staircase. After that: a handrail on both sides, a switch at the top of the flight as well as the bottom, and a gate at the top where there is a toddler.
What position cannot decide
Placement does not outrank what a staircase does badly. A missing handrail, a dark top landing and a riser that moves by a centimetre all matter more than which wall the flight stands against, and where a traditional preference and one of those disagree, the stair comes first.
The step count is not a decision either: it is the ceiling height divided by a comfortable riser. A tradition that asks for odd can be met or missed by one centimetre of floor build-up, which is a fair indication of how much weight the number deserves.
Disclaimer: This content is for informational and cultural reference purposes only. It does not constitute professional medical, legal, financial, or psychological advice. Readers should exercise their own judgment and consult qualified professionals for specific concerns.
Sources and review basis
Traditional references explain historical vocabulary and context. Official practical sources support only the observable safety, comfort, or environmental points noted in the article; they do not validate metaphysical claims.
Traditional reference
Huangdi Zhaijing (黄帝宅经)Wikisource digital text · Accessed 2026-07-14
Historical context for traditional residential orientation and spatial vocabulary. Modern recommendations are judged against real conditions.
Practical source
US OSHA 29 CFR 1910.25: StairwaysOccupational Safety and Health Administration · Accessed 2026-10-30
The dimensional requirements the staircase article quotes: the 30 to 50 degree angle range for standard stairs, the 24 cm riser and tread limits, the 203 cm vertical clearance above every tread, the 76 cm landing depth, and the requirement that riser heights and tread depths stay uniform between landings. These are workplace rules, not residential code; the article says so and uses them only for the geometry and the uniformity requirement.