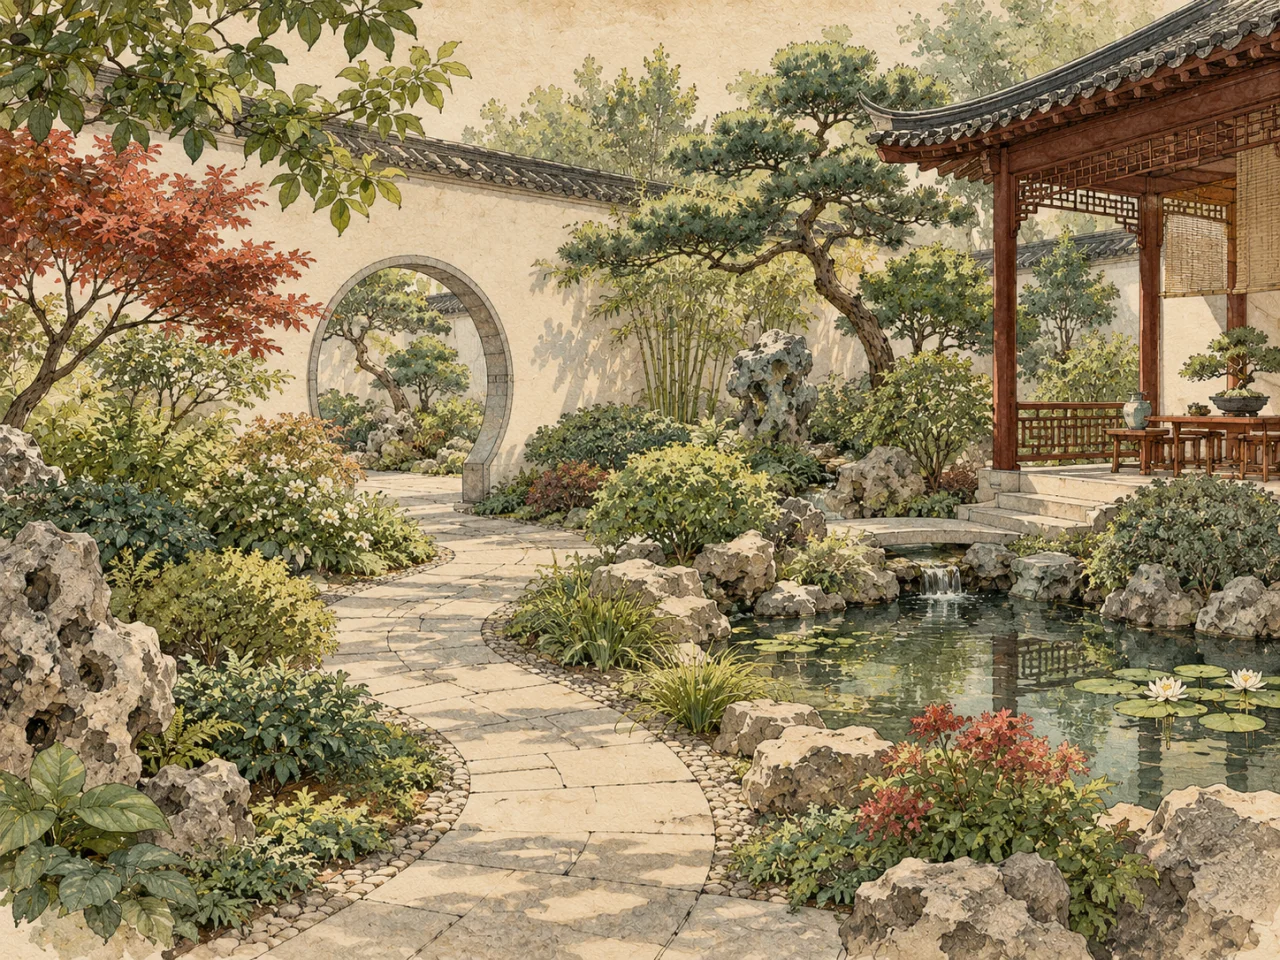
A courtyard is a ratio before it is a shape
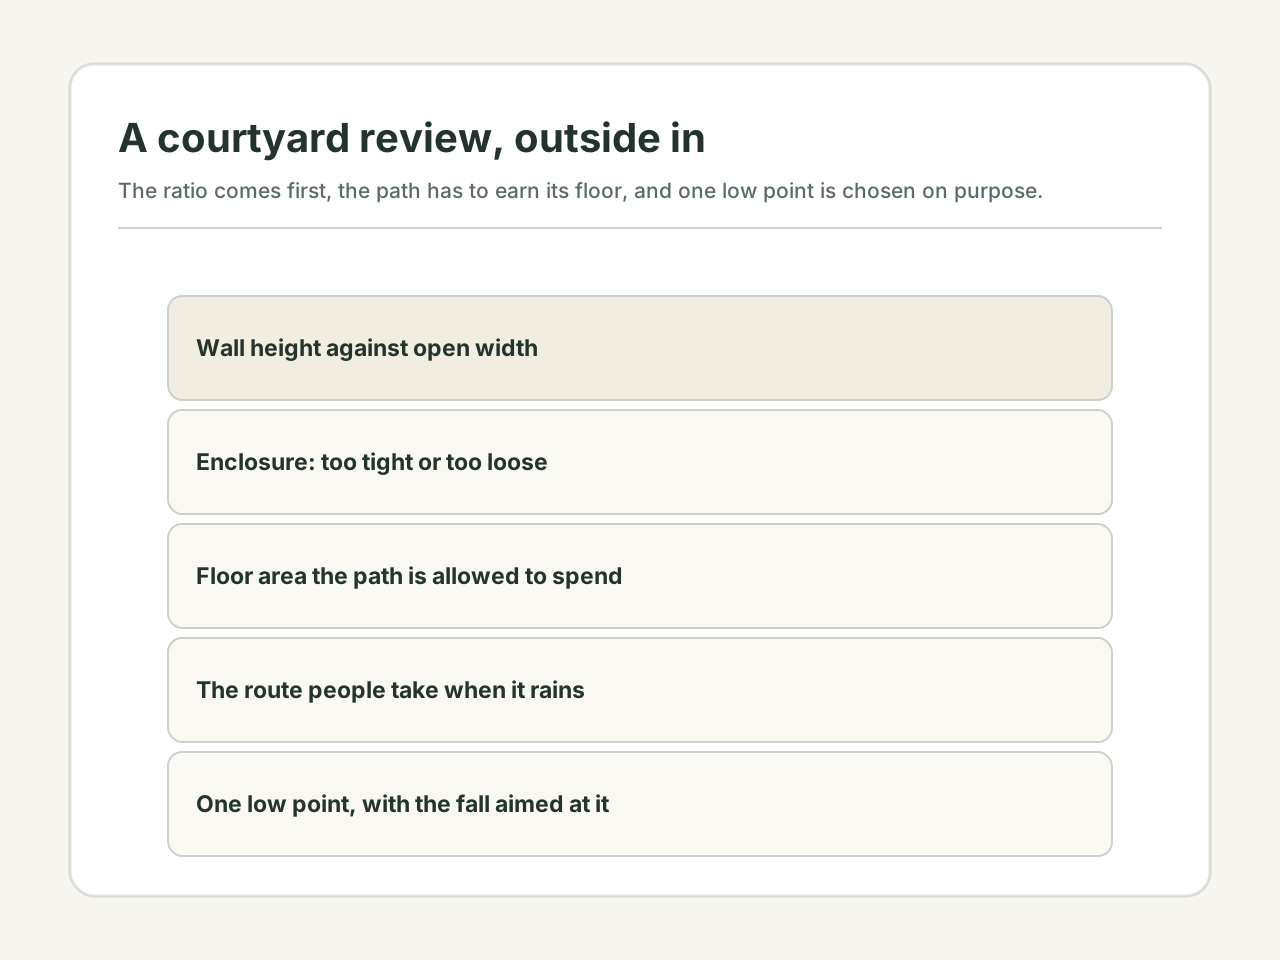
Ask what shape a courtyard should be and you get a list of auspicious outlines. Ask how a courtyard feels and the answer is almost always a ratio: the height of the walls against the width of the open ground between them. A three-metre wall around a four-metre yard is a light well. The same wall around a twelve-metre yard is a sheltered room. Neither is a better shape; they are different rooms, and the ratio is what makes them one or the other.
This is why copying a layout from a photograph fails so reliably. The photograph shows the proportion, not the dimension, and proportion is the part that travels. Measure your own plot first: the narrowest width between walls, and the height of the tallest boundary. The ratio of those two numbers predicts how the space will behave more accurately than any plan drawn to scale.
Enclosure, and the two failures
A courtyard can fail by being too enclosed or too open, and the failures look opposite while sharing a cause. Too enclosed — walls high relative to width — and the ground stays damp, the planting etiolates, and the space reads as a corridor. Too open — a low boundary around a wide yard — and wind strips the plants, the space offers no privacy, and it stops being used at all.
The practical correction is rarely to rebuild a wall. It is to change one variable: raise the effective height with planting or a pergola on the windward side, or widen the apparent floor by removing a dark surface and a heavy border. Both changes move the ratio without moving the boundary.
What symmetry costs
A path down the centre of a courtyard is the arrangement that reads as formal, and it is also the arrangement that spends the most floor on circulation. The table compares the two common options on the same twelve-metre-wide yard.
| Layout | Floor given to circulation | What it buys | What it costs |
|---|---|---|---|
| Centred path, 1.2 m wide | About 14 m² of a 12 × 12 yard | A clear axis and a formal read | Two narrow beds; no space for a table |
| Offset path, 1.2 m wide | About 14 m², but pushed to one side | One large usable bed and a seating corner | The axis disappears; the gate view needs work |
| Perimeter path | About 20 m² | A continuous walk and a protected centre | The centre becomes an island nobody crosses |
The route the household actually walks
Formal layouts are drawn from the gate. Real layouts are drawn from the bin, the washing line, the bike, and the back door, and the two are rarely the same line. Before deciding where paving goes, spend a week noting the routes people take when it is raining and they are carrying something. Those are the routes that will appear as worn lines in the grass whether or not you pave them.
Then design for the wet, carrying version. A path that works when you are empty-handed and the weather is fine is a path that will be abandoned in favour of a shortcut across the bed. If the shortcut is genuinely shorter, pave the shortcut and move the bed.
One low point, chosen on purpose
Every courtyard has a low point. The question is whether you chose it. Water collects where the ground is lowest, and if that place is beside the house, under the gate, or in the corner where the soil is heaviest, the result is a permanent damp patch and a planting failure that looks like bad luck.
Pick the low point deliberately — a planted soakaway, a gravel pit, a drain — and slope the paving toward it at about one to two percent. Then check it with a hose rather than a level: ponding after a ten-minute soak tells you more than a gradient calculation, because it accounts for the settlement your builder did not.
The square, the long rectangle, and the L
Each outline produces one dominant problem, and knowing the problem in advance is most of the design. A square courtyard is stable and easy to furnish, but it gives no obvious place for a focal element; the fix is a single object — a tree, a pot, a bench — placed off-centre rather than a symmetrical arrangement of several.
A long rectangle reads as a processional space and wants a destination at the far end, otherwise the walk feels pointless. An L-shaped courtyard hides its own depth, which is an advantage for privacy and a problem for light: the inner corner is usually the darkest and dampest point on the plot, and it should be planted for shade rather than fought.
A layout test with string and chalk
The cheapest way to test a courtyard plan is to draw it full size on the ground and live with it for a week before anything is fixed.
- Mark the wall line and the true width with string, then measure the height-to-width ratio.
- Chalk the path at full width, including the swing of any gate.
- Put a chair where you plan to sit and check what you look at.
- Walk the wet-weather route with a full bucket and see whether the chalk path is the one you use.
- Hose the paving for ten minutes and watch where the water stops.
- Photograph the marked layout from the gate, the back door, and the far corner.
Disclaimer: This content is for informational and cultural reference purposes only. It does not constitute professional medical, legal, financial, or psychological advice. Readers should exercise their own judgment and consult qualified professionals for specific concerns.
Sources and review basis
Traditional references explain historical vocabulary and context. Official practical sources support only the observable safety, comfort, or environmental points noted in the article; they do not validate metaphysical claims.
Traditional reference
Huangdi Zhaijing (黄帝宅经)Wikisource digital text · Accessed 2026-07-14
Historical context for traditional residential orientation and spatial vocabulary. Modern recommendations are judged against real conditions.
Traditional reference
Rites of Zhou, “Winter Offices: Kao Gong Ji” (周禮·考工記)Wikisource digital text · Accessed 2026-10-25
The passage that assigns the five colours to directions, in the context of painting ceremonial banners and vehicles. A ritual and administrative code; it says nothing about treatment, mood, or rooms.