A layout review measures movement, not luck
A shop layout is a set of decisions about where people walk, where they stop, and what they can see from each point. Those decisions can be observed on a single visit: follow one customer from the pavement to the till and out again, and mark every place the route widens, narrows, doubles back, or dead-ends. That record is the whole subject of a layout review.
The compass layer — which direction the door faces, where the wealth position falls — is a separate set of conventions placed on top of the same floor plan. It is worth recording, but it is not evidence about whether the layout works. A layout works when a first-time visitor can find the door, understand the offer, reach the products, pay, and leave without being routed into a wall or a queue.
The threshold: what three seconds at the door decides
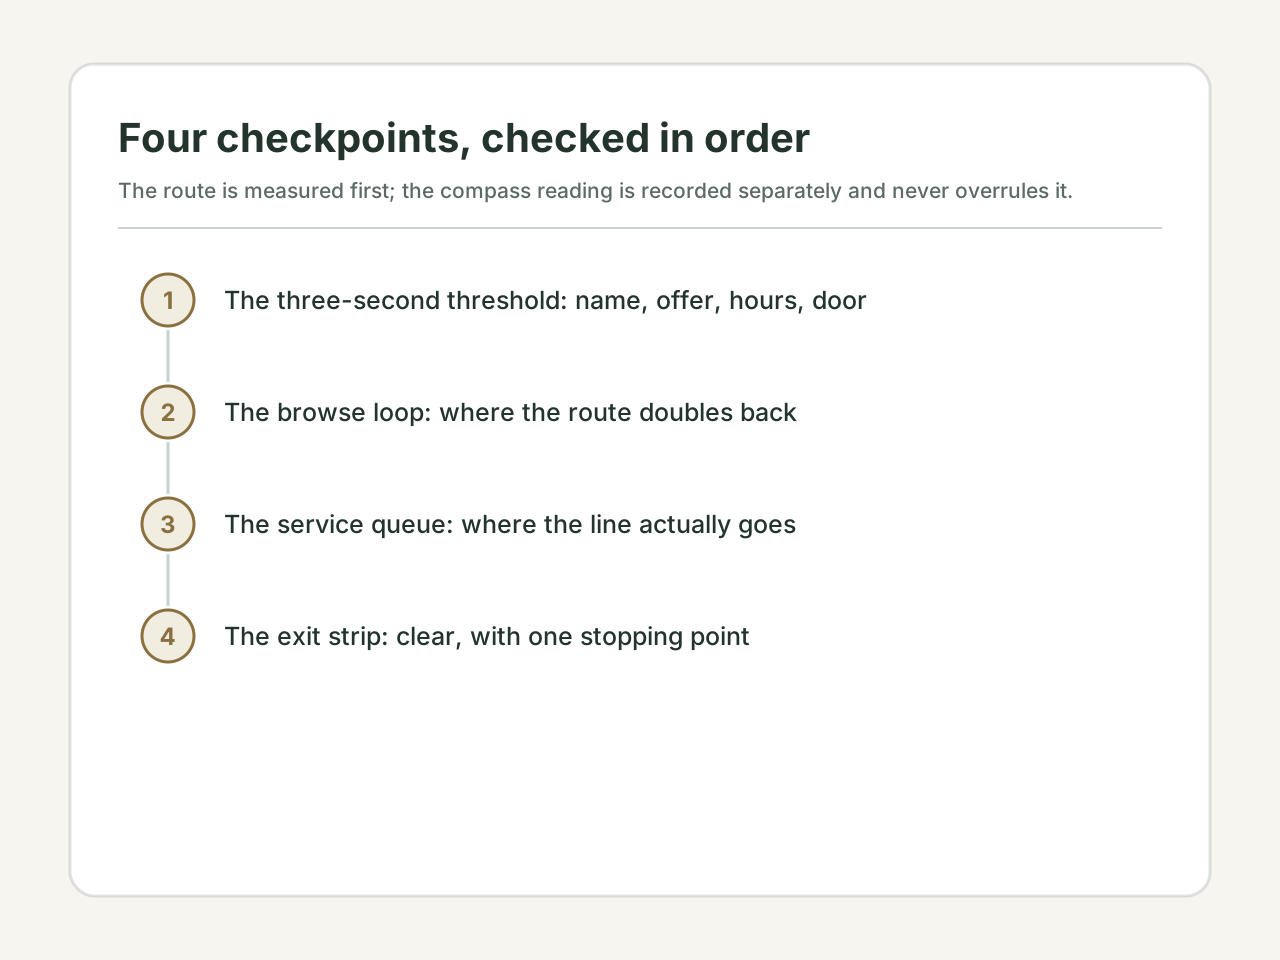
Stand where a customer first sees the shop and give yourself three seconds. In that window you should be able to read the name, the main offer, whether the shop is open, and where the entrance is. If any of those needs a second look, the layout is already costing visits, because most people decide whether to enter before they decide to browse.
The fix is usually not symbolic. Move the A-board out of the doorway, clear the window of last season's posters, put the opening hours where the light hits them, and make the door itself visible against the facade. Test by photographing the frontage from the approach at opening, midday, and dusk; the three photos will show whether the threshold reads the same in different light.
The browse loop: find where the route doubles back
Inside, walk the loop a customer actually takes: enter, orient, browse, decide, pay, leave. Mark every point where you turn around, retrace a step, or have to squeeze past someone. A display that forces a U-turn, a mirror that makes a corridor look like a dead end, a free-standing unit that blocks the natural path to the back — each one turns browsing into navigation.
The traditional reading calls a route that doubles back a sign of hesitation and blocked movement. The physical reading is simpler: every extra turn is a chance for the customer to give up. Widen the path, angle the unit, or move the display, and watch whether people reach the back of the shop more often.
The service point: queue first, direction second
The till is where layout and operations meet. If the queue forms across the browse route, a customer who is still deciding is pushed out of the way by a customer who has already decided. If the till sits behind a display, the staff who could help are hidden. Both are layout faults before they are anything else.
Measure the queue at peak: how many people, how long, and where the line physically goes. Then try one change — a floor marker that moves the queue to the side, a second till at peak, or a counter angled so the payer does not block the entrant — and compare the same measurement. The facing direction of the till can be noted in the plan; the queue is what you can actually see and change.
The exit and the impulse zone
The last few metres before the door are the highest-attention strip in the shop, because every customer passes it and none is in a hurry. A layout that puts the exit behind a queue, or forces the customer to walk back through the whole store to leave, wastes that strip. A small, low unit near the exit — priced clearly, easy to pick up — uses it.
The tradition reads the exit as the point where energy leaves and warns against a door that faces straight out with nothing to slow the departure. The practical version is the same: a departure that feels abrupt or obstructed is a missed last impression. Keep the exit clear, and put one deliberate stopping point on the way out rather than three.
Where the compass reading fits, and where it does not
Once the route, the threshold, the queue, and the exit have been checked, the compass layer can be recorded without doing harm. Note the facing direction, the position of the till in the traditional scheme, and any object the tradition associates with the entrance. Keep this in a separate column from the observations.
The rule is simple: the compass column can suggest a preference, but it cannot overrule a measured problem. If the tradition favours a till position that creates a queue across the browse route, the queue wins. A layout that works for customers is not made worse by ignoring a direction, and a layout that fails for customers is not rescued by satisfying one.
A checklist you can run in an afternoon
Take one floor plan, one phone camera, and one afternoon. The list below is the minimum.
- Photograph the frontage from the approach at opening, midday, and dusk; note what is readable in each.
- Walk one complete visit and mark every turn, squeeze, and stop on the plan.
- Measure the peak queue: length, duration, and where the line goes.
- Check the exit strip: is it clear, and is there exactly one stopping point on the way out?
- Record the compass layer separately, and change only what the observations justify.
- Make one change, then repeat the same measurements before deciding it worked.
Disclaimer: This content is for informational and cultural reference purposes only. It does not constitute professional medical, legal, financial, or psychological advice. Readers should exercise their own judgment and consult qualified professionals for specific concerns.
Sources and review basis
Traditional references explain historical vocabulary and context. Official practical sources support only the observable safety, comfort, or environmental points noted in the article; they do not validate metaphysical claims.
Traditional reference
Huangdi Zhaijing (黄帝宅经)Wikisource digital text · Accessed 2026-07-14
Historical context for traditional residential orientation and spatial vocabulary. Modern recommendations are judged against real conditions.
Practical source
CCOHS: Lighting ErgonomicsCanadian Centre for Occupational Health and Safety · Accessed 2026-10-14
Summarises lighting levels, glare, and contrast guidance for indoor work, reading, and circulation areas.
Practical source
CCOHS: Office ErgonomicsCanadian Centre for Occupational Health and Safety · Accessed 2026-07-14
Practical guidance for workstation setup, posture, reach, lighting, and office comfort.