A shop entrance is asked a different question from a home door
Most of what circulates about entrances was written about dwellings, where the same few people cross the same door twice a day. A shop door is asked for something else. It has to be found by a stranger, from a moving viewpoint, in a few seconds, and it has to let a delivery through before it opens. Those three conditions are what make a commercial entrance measurable in ways a home door is not.
The four items a passer-by has to read — name, offer, hours, door — are a layout question, and the layout review works through them. What follows is the measurement behind each of the four, plus the three numbers that decide whether the door itself works.
A sign is a reading-distance calculation, not a size
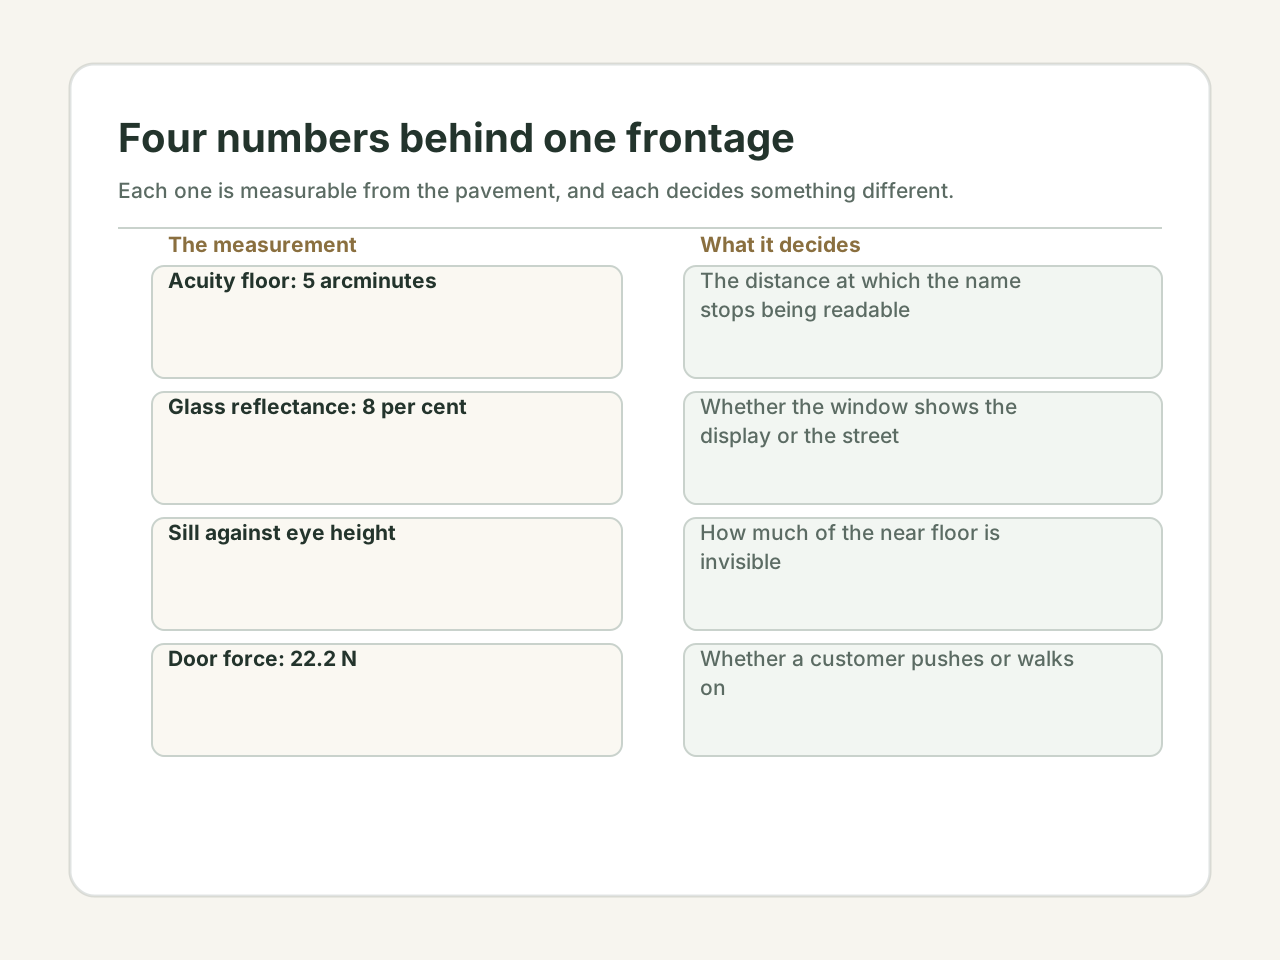
Sign size is usually argued by taste. It is arithmetic. The threshold of human acuity is five arcminutes of arc: a letter subtending five arcminutes is the smallest one a person with 20/20 vision can identify, which is how an eye chart is built — the 20/20 line at six metres uses letters about 8.7 mm tall.
The rule scales. At distance d, the threshold cap height is d times 0.001454. At 10 metres that is 15 mm, at 20 metres 29 mm, at 30 metres 44 mm.
Those numbers are far smaller than any sign that works, and the gap is the useful part. A shop sign is not read under test conditions: the contrast is lower, the reader is walking, and the word has to be recognised rather than merely resolved. Multiply the threshold by a factor for those three losses and the answer lands near what sign makers already use. At a factor of six, 20 metres needs about 175 mm of cap height, which is close to the 25 mm per three metres that sign shops quote.
So the question is not whether the sign is big but whether it is big for its distance. Measure the cap height of the letters in the name, divide by 0.001454, and divide again by whatever factor you are willing to defend. At a factor of six a 150 mm letter is resolvable to about 17 metres, so a shop that most people approach from 40 metres has a sign that works for the last 40 per cent of the approach.
The window is a mirror above a computable brightness
Glass does not only transmit. An uncoated pane reflects about 8 per cent of the light that reaches it, roughly four per cent at each surface, and that reflection is what a passer-by sees whenever the outside is brighter than the inside.
Put numbers on it. An overcast sky has a luminance of roughly 6000 candelas per square metre, and 8 per cent of that is 480. A display lit to 500 lux, with white surfaces at 0.8 reflectance, has a luminance of about 130, because luminance is illuminance times reflectance divided by pi. The reflection is nearly four times brighter than the thing it is supposed to be showing.
This is why adding lamps to a window display stops helping. To match the reflection the display would need about 1900 lux on it, which is a small studio rather than a shop window. Three other moves are cheaper: shade the glass from the patch of sky it is reflecting, angle the display so the reflection passes over the head of the viewer, or put something opaque in the window — which is why a wall of posters is common, and why it works, and why it also kills the view in.
The sill decides how much of the floor cannot be seen
Stand on the pavement three metres from the glass and look in. The first stretch of floor is invisible, and its depth follows from the sill height: x equals d times h divided by H minus h, where d is the viewing distance, h the sill height and H the eye height.
With an eye at 1.6 m and a viewing distance of 3 m, the numbers come out like this:
A high sill is not a mistake in itself. It hides the floor and lifts the product to eye height, which is what a jewellery window wants. It becomes a mistake when the thing being sold sits on the floor, or when the only sign that the shop is open is what can be seen through the glass.
| Sill height | Near floor hidden at 3 m | What a passer-by actually sees |
|---|---|---|
| 0.4 m | 1.0 m | Almost all the floor, and whatever stands on it |
| 0.7 m | 2.3 m | The middle of the shop, not the front of it |
| 1.0 m | 5.0 m | The far wall, and the tops of the displays |
| 1.2 m | 9.0 m | A band of wall, and nothing at floor level |
The door itself has three numbers
The opening force usually quoted for accessible doors is 5 pounds, or 22.2 newtons, and it is worth knowing what that figure covers: interior hinged doors, and sliding or folding doors. It does not cover the exterior swing door of a shop, which is the one customers actually push. So 22.2 N is a benchmark here rather than a rule, and it is a demanding benchmark — a door with a strong closer and a stiff latch reads well above it.
Measure all three at peak, with a tape and a luggage scale rather than by feel:
A deep reveal is the one case where the code asks for more. An opening deeper than 610 mm needs 915 mm of clear width, because the sides of the reveal eat the approach. Old shopfronts with a recessed door are exactly this case, and the recess is usually the reason the door feels awkward rather than the door itself.
| What to measure | The benchmark | How to measure it |
|---|---|---|
| Opening force | 22.2 N, the cap for interior hinged doors, used here as a benchmark | Luggage scale hooked at the latch edge, pulled slowly |
| Clear width | 815 mm with the door open 90 degrees | Tape between the face of the door and the stop |
| Maneuvering clearance | 1525 mm out from the door, plus 455 mm past the latch side | Tape on the pavement, at peak |
| Obstruction | 815 mm of clear route from kerb to door | Walk it when deliveries happen, not at opening |
Where the mouth-of-qi reading lands
The tradition calls the entrance the mouth of the space and ranks it first among the parts of a building, and for a shop that ranking survives sorting better than the geometry does. Its checkable content is a proportion rather than a direction: everyone who walks past sees the entrance, and only a fraction of them come in, so the entrance is a filter and a filter can be counted.
Count it. Twenty minutes on the pavement at a busy time, two tallies: people who pass the frontage, and people who cross the threshold. The ratio is the conversion from the street, and it is the only number against which a change to the entrance should be judged. A sign legible at 17 metres, a window that is not a mirror, and a door that opens with two fingers are all supposed to move that ratio, and if they do not, they were not the problem.
What the tradition adds beyond the counting is a priority: fix the entrance before the interior, because the interior is only seen by the people the entrance let in. That is an ordering claim rather than a measurement, and the counting supports it — a shop with a good interior and an unreadable frontage has nobody inside to appreciate it.
A twenty-minute test, from the pavement
Run this before spending anything on the frontage. Every item produces a number, and the numbers stay comparable from week to week:
- Count passers-by and entries for twenty minutes at the same time of day, and write down both.
- Measure the cap height of the letters in the name, then divide by 0.001454 to get the distance at which they stop being resolvable.
- Stand three metres out at noon and photograph what you can see; the near floor that is missing is the sill height doing its work.
- Look at the glass from the street at the hour the sun hits it, and note whether you see the display or the reflection of the street.
- Pull the door open with a luggage scale at the latch edge, and write the reading down in newtons.
- Walk the route from the kerb at delivery time, and note anything that narrows it below 815 mm.
What an entrance cannot do
The entrance is the cheapest thing to fix and the most over-credited, so it is worth being clear about the limit:
- It cannot make a passer-by want the product. It can only let them find out what the product is.
- It cannot carry the conversion ratio alone. A legible sign and a clear door bring people to the threshold; the interior decides the rest.
- It cannot be measured once. Conversion moves with the season, the street and the competition, so the ratio has to be counted again.
- It cannot brighten a dark interior. The window lets light out as well as in, and a bright frontage over a dim shop reads as closed at dusk.
- It can remove the reasons a willing customer does not come in, and every one of those reasons can be counted.
Disclaimer: This content is for informational and cultural reference purposes only. It does not constitute professional medical, legal, financial, or psychological advice. Readers should exercise their own judgment and consult qualified professionals for specific concerns.
Sources and review basis
Traditional references explain historical vocabulary and context. Official practical sources support only the observable safety, comfort, or environmental points noted in the article; they do not validate metaphysical claims.
Traditional reference
Huangdi Zhaijing (黄帝宅经)Wikisource digital text · Accessed 2026-07-14
Historical context for traditional residential orientation and spatial vocabulary. Modern recommendations are judged against real conditions.
Practical source
CCOHS: Lighting ErgonomicsCanadian Centre for Occupational Health and Safety · Accessed 2026-10-14
Summarises lighting levels, glare, and contrast guidance for indoor work, reading, and circulation areas.
Practical source
US Access Board: Doors, Doorways and Gates (ADA Standards §404)US Access Board · Accessed 2026-11-01
Section 404.2.3 sets clear width at 32 in (815 mm), and at 36 in (915 mm) for openings deeper than 24 in (610 mm); 404.2.4 requires 60 in (1525 mm) of maneuvering clearance on the pull side; 404.2.9 caps opening force at 5 lbf (22.2 N) for interior hinged, sliding and folding doors.