The entryway is three seconds of first impression, every single time
The entryway is the shortest room in the house and the one that sets the emotional tone for every arrival. Feng shui pays it outsized attention not because it is magical, but because your senses make a split-second judgement the moment you walk in: light, smell, clutter, and the path ahead. If the first thing you see is shoes, mail, and a dark wall, the rest of the home starts from a deficit.
The design principle is simple: make the entryway bright, clean, and directional. Light so you can see where you are going, a clear path so you do not stumble, and one thing that looks, feels, or smells pleasant. Everything else is elaboration.
The four things every entryway needs, ranked
These are not optional flourishes. They are the minimum that turns a transitional corridor into a room that works:
- Enough light to read a key in the lock. A single dim bulb is the most common entryway failure. A warm white light, ideally on a sensor or timer, means you never walk into a dark room.
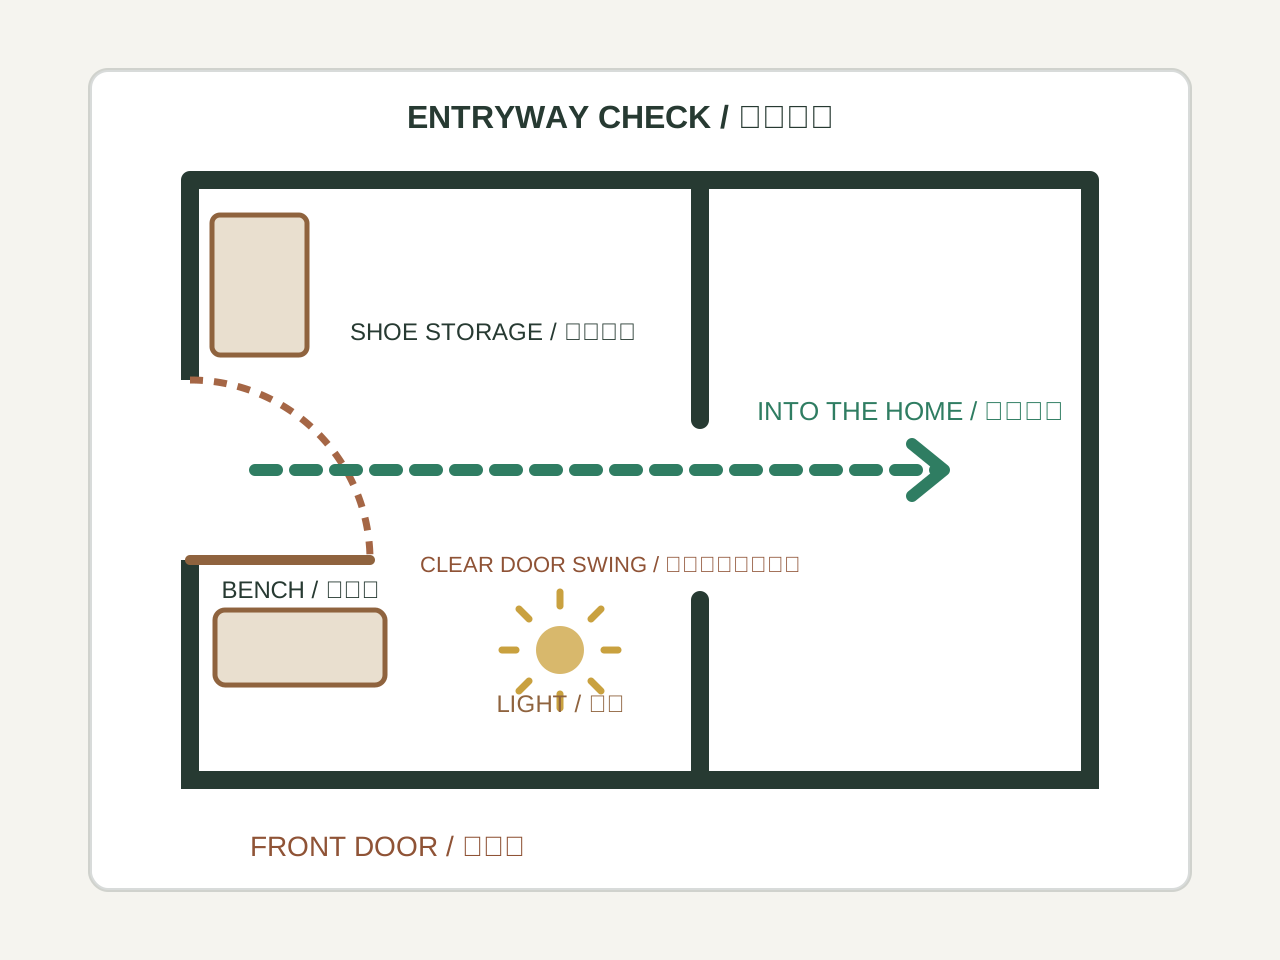
- A clear path from door to interior. Even a narrow entryway should have at least 80 cm of clear walking width. Shoes, bags, and deliveries should have a designated spot that does not overlap the path.
- A landing surface. A small shelf, console, or wall hook within arm's reach of the door for keys, mail, and the thing you are holding when you walk in. Without it, the nearest flat surface becomes the floor.
- One thing that is pleasant. A plant, a photo, a scent, a piece of art. Something that registers as intentionally chosen, not as a storage overflow zone.
A worked example: the shoebox entryway
A common entryway in a compact flat is about 1.2 metres wide and 1.5 metres deep, with the door opening inward and a wall immediately on one side. The space is a corridor, not a foyer, and the standard advice about a console table and a mirror is physically impossible.
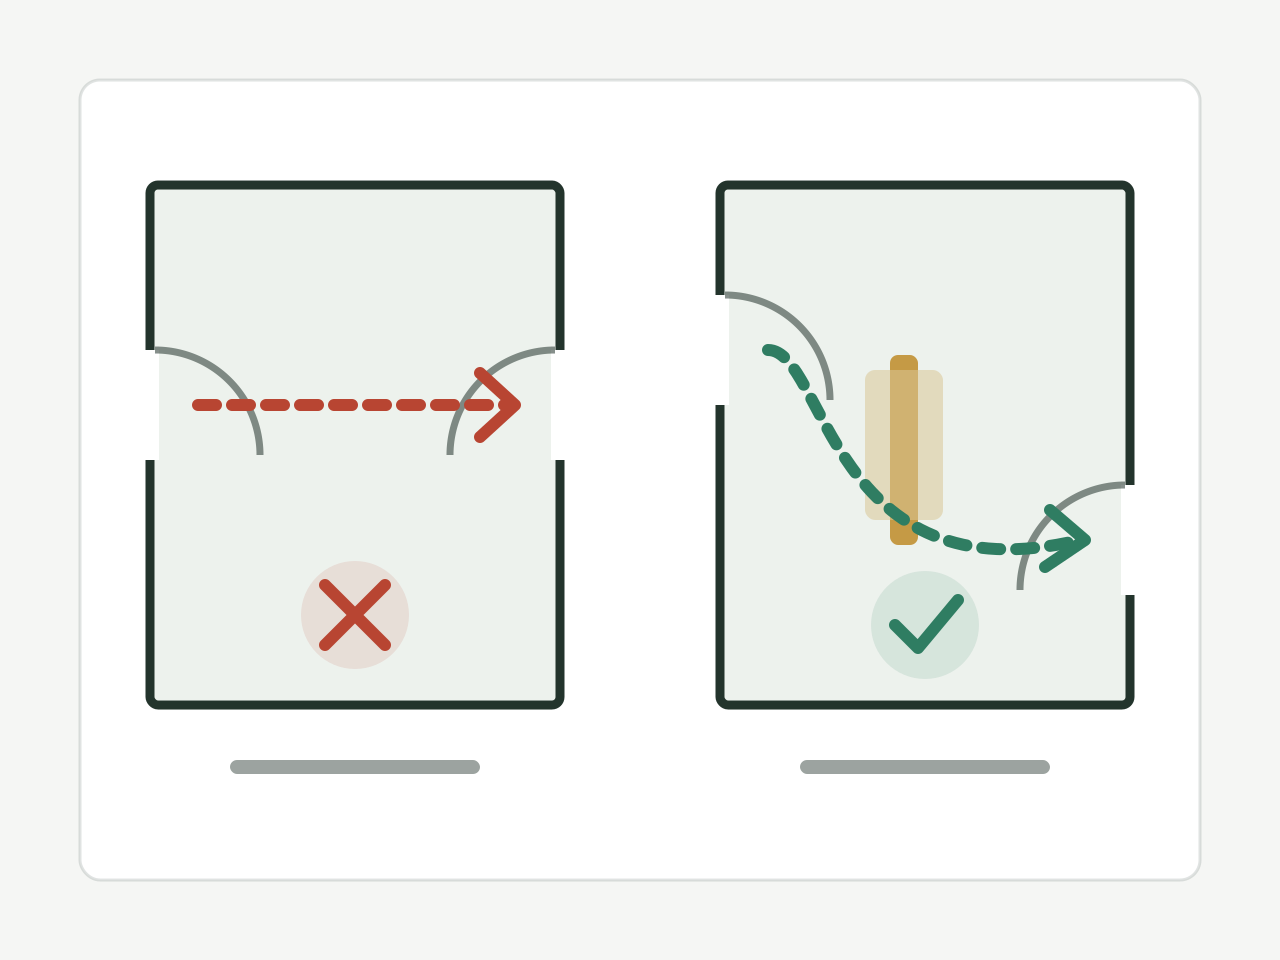
The fix starts with the door swing. If the door opens against the wall, use that wall for a shallow row of hooks (jackets, bags, keys) and a wall-mounted slim shoe rack. Keep the floor clear. Add a motion-sensor light overhead so you never walk into the dark. A single small framed print or a tiny shelf with a plant on the wall opposite the door gives the eye somewhere to land. The room is too small for furniture, so the goal is to make it feel intentional rather than an afterthought.
What feng shui adds to the design conversation
The tradition gives a few useful conceptual lenses that translate cleanly into design decisions:
| Feng shui concept | Plain meaning | Design decision |
|---|---|---|
| Bright hall (明堂) | The area just inside the door should feel open | Do not block the first metre inside the door with furniture or storage |
| Mouth of qi (气口) | The door is where energy enters; what it faces matters | The first thing you see from the door sets the tone; make it intentional |
| No mirror facing the door | A mirror opposite the door reflects energy back out | Practical version: a mirror that catches the door can startle you; side-wall placement is better |
| No clutter at the threshold | Clutter at the entry blocks flow | Keep the first 50 cm inside the door clear of shoes, bags, and boxes |
Colour, plants, and the things people actually ask about
Entryway colour is one of the most-asked questions and one of the least important. The real priority is light, because an entryway is the room most likely to be windowless and under-lit. That said, if you are painting, light warm neutrals, soft greens, or pale blues read as calm and open. Dark colours in a small entryway make it feel smaller. A healthy plant near the door is a genuine mood lift, but match it to the available light; a struggling plant in a dark corner is worse than no plant.
- Light, warm neutrals or soft cool tones for walls; let the light do the work.
- One healthy plant if there is natural light; a high-quality silk plant if there is not, and be honest about which it is.
- A small mirror on a side wall, not facing the door, to expand the space without the startle factor.
- Closed shoe storage. Open shoe racks are visually noisy and smell. A cabinet or a bench with a door is worth the cost.
How much does this actually matter?
An entryway that is bright, clean, and easy to walk through makes every arrival feel a little better. That is a small but real improvement, and it is worth the hour it takes to set up. What it does not do is determine the fortune of the household, and you should not lose sleep over a mirror angle or the colour of a doormat. Use the tradition as a checklist for comfort and clarity, and stop when the room feels good to walk into.
Design the entry as a daily route
An entryway works or fails in the first ten seconds of arriving. Watch that moment with wet shoes, shopping, keys, a pushchair, or a delivery box in hand. Record the door swing, the clear width, where the light switch is, where bags land, and whether the floor becomes slippery. Access, safety, and storage come before any arrangement preference.
Draw two alternative layouts on the same sheet and compare them on the same criteria: clear width, door swing, wet-floor route, lighting, sightline into the home, storage capacity, maintenance, and cost. Choose the option that solves the arrival problem with the least disruption, and keep a reversible version where possible — a bench, a mat, a hook rail, or a lamp can be tested before any fixed joinery is ordered.
Use one observation period. Record how often the route is blocked, whether the floor stays wet, whether anyone has to step around an object, and how the lighting feels at night. Keep the layout only when the entry becomes easier for every resident and visitor. A mirror, colour, or direction preference may remain as a secondary choice when two layouts are already equal on practicality.
- Observe the entry with hands full and shoes wet.
- Keep the clear width and door swing as fixed constraints.
- Test a movable item before commissioning fixed joinery.
Access, safety, and what the classical text cannot settle
The Huangdi Zhaijing (宅经) reference below is a historical source on dwelling orientation language. It can help a reader recognise when a modern claim has drifted from the tradition it invokes. It cannot show that an entry direction, mirror, or ornament determines wealth, health, or family outcomes.
Emergency exit, fire routes, step-free access, lighting levels, and slip resistance are regulated, measurable concerns and always take priority over a traditional arrangement. Verify the facts you can measure first; keep the traditional note as a labelled cultural preference rather than a requirement.
For renters, shared corridors, older buildings, or households with children, older adults, or wheelchair users, describe the acceptable range and the constraint behind it. If a suggestion would reduce access, block a route, or require structural change, replace it with a reversible alternative and say so explicitly.
Entryway option comparison
Compare two layouts on the same sheet and the same criteria, then test the more reversible one. The clear width and door swing are constraints rather than preferences: if an option fails them, it is not a candidate regardless of how it looks.
| Criterion | How to check | Option A | Option B | Decision rule |
|---|---|---|---|---|
| Clear width | Measure the narrowest point with the door fully open | Recorded width | Recorded width | Keep the wider usable route |
| Wet-weather route | Walk in with wet shoes and shopping | Steps to a dry standing point | Steps to a dry standing point | Choose the shorter dry route |
| Arrival lighting | Switch reachable before removing shoes | Reachable / not reachable | Reachable / not reachable | Switch must be reachable one-handed |
| Storage capacity | Count of coats, shoes, and bags in daily use | Items stored | Items stored | Prefer the option that fits daily items without blocking the door |
| Reversibility | Fixed work required | None / joinery | None / joinery | Test the reversible option first |
Disclaimer: This content is for informational and cultural reference purposes only. It does not constitute professional medical, legal, financial, or psychological advice. Readers should exercise their own judgment and consult qualified professionals for specific concerns.